
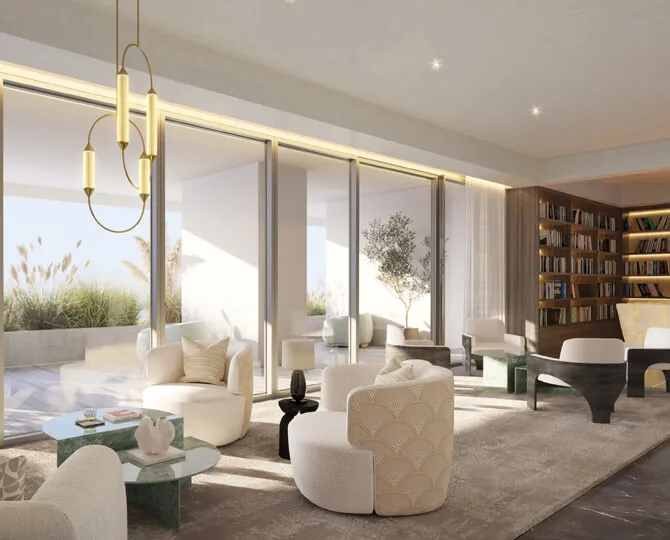
GAIA Residences in Sector 102, on Dwarka Expressway, Gurugram (Gurgaon), is marketed as a 3 BHK project, with larger and corner variants shared on request. Indicative unit sizes in channel material are about 2,086 to 2,106 sq.ft. That spread is narrow, so the choice between units usually comes down to position in the tower, floor, facing and what the carpet area works out to. This guide covers how to weigh those. Floor plans are shared on request, and we do not describe the drawings here.
Start with what the numbers mean
Carpet vs super area
The 2,086-2,106 sq.ft figures are as listed in channel material. Confirm which measure they refer to and check them against the builder-buyer agreement. Carpet area is the usable floor area inside the walls of the apartment, and RERA requires it to be stated. Super area adds a share of common areas such as lobbies and lift cores, and the method varies between developers.
Two units with similar super area can have different carpet areas. When comparing options, ask for:
- Carpet area of each unit option
- Balcony and utility areas, listed separately
- The area basis on which the price is calculated
A difference of 20 sq.ft on paper is small. How that space is split between rooms, balcony and circulation matters more for daily use.
Position around the core
The site plan shows four units around each core. With four units on a floor, each home tends to get more than one exposed side, but how that works depends on the tower shape and the specific unit. Ask which units are designated as corner variants and which options are still open in the tower you are considering.
Corner units
- Usually more exposed sides, which can mean more light and cross-ventilation
- Sometimes a slightly larger or differently shaped layout
- More facade glass, which means more heat gain to manage and less solid wall for furniture
- Ask whether a location charge applies, and see it on the cost sheet
Non-corner units
- Fewer exposed sides and often a more regular layout for furniture
- Can be easier to cool
- Usually the base price point
Floor height trade-offs
Towers on the site plan are G+S+45 floors, and each tower has 7 lifts: 6 passenger and 1 service. With four units per core, that is a modest number of homes per floor for the lift count. Even so, morning peak waits depend on how the lifts are zoned and programmed, which is not published. Ask.
Lower floors
- Shorter lift trips, and the stairs are usable during a power cut or lift maintenance
- Closer to ground-level amenities and landscape
- More exposure to road noise, especially on the side facing the expressway
Middle floors
- A balance between views and lift time
- Close to the 200 ft or 300 ft sky garden, depending on the floor
Upper floors
- Wider views and less street noise
- Longer lift trips and more dependence on backup power
- More wind at height, which affects how often you keep windows open and how you use balconies
Near the sky garden levels
Each tower has sky gardens at about 200 ft, 300 ft and 400 ft, with a co-working lounge, a library lounge and a yoga deck. Living a floor or two from one means a short trip to a shared space. It can also mean footfall and some activity noise near your floor. Ask which floors sit directly above and below each sky garden, and whether every resident can use all three. The GAIA concept explainer covers the sky gardens in more detail.
Facing
The site plan shows the 150 m Dwarka Expressway (Northern Peripheral Road) with a 12 m service road on one side, and 24 m roads on two other sides. Units facing the expressway look over a wide road corridor and also get more traffic noise and dust. Units on the inner side are likely to be quieter.
The land is 12.05 acres developed in phases, and Amstoria Verti-Greens is an adjacent project on the same land. Ask what is planned on each side of your tower, so that you know which views are likely to stay open. The location page sets out the roads around the site.
Sun direction affects heat and light, and some buyers also weigh Vastu. Which units face which direction is shown on the plans, shared on request.
A short checklist before you block a unit
- Get the floor plan for the exact unit and floor, not only a typical plan. Request it from the floor plans page.
- Get carpet area, balcony area and the pricing basis in writing.
- Get a cost sheet showing base price, any floor or location charges if applicable, and statutory charges. Prices start at Rs 3.5 Cr onwards, excluding statutory charges. See the price list.
- Confirm the payment plan. Channel material communicates a 30:30:40 construction-linked plan, to be confirmed at booking.
- Check the specifications against the schedule in the builder-buyer agreement.
- Match the unit details with RERA registration RC/REP/HARERA/GGM/963/695/2025/66.
- Visit the site at the time of day you would usually be at home.
If you want plans for specific units or a walk-through of the options, contact us or call 9355302055. This microsite is run by a channel partner, not by the developer.