
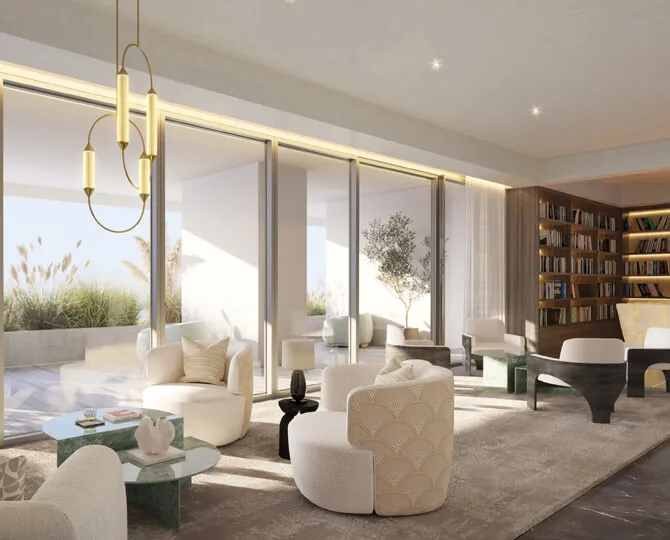
Most launch brochures on Dwarka Expressway in Gurugram (Gurgaon) use similar vocabulary. GAIA Residences by BPTP puts a few specific features at the front of its pitch: a full glass facade, sky gardens at three heights, a large club, a named international consultant team and IGBC Platinum pre-certification. This piece covers what each is likely to mean for residents, and which parts are still claims until the building is up.
The full glass facade
The developer describes a full metal-and-glass facade and markets it as the first on Dwarka Expressway. That "first" is a developer claim. We have not verified it, and you should read it as marketing.
For daily life, a glass facade affects a few practical things:
- Light and views. More glazing usually means more daylight and wider views, especially on higher floors.
- Heat. Gurugram summers are hot. How much heat comes through depends on the glass specification, which is not published in the material we have. Ask for it.
- Cleaning and maintenance. Exterior glass on a tall tower needs a cleaning system and a maintenance budget. Ask how facade cleaning will be handled and how it will show up in maintenance charges.
- Furnishing and privacy. Large glazed walls change where you can place furniture and how you handle curtains or blinds.
The specifications page lists what the developer has shared so far.
Sky gardens at 200, 300 and 400 ft
Each tower has sky gardens at about 200 ft, 300 ft and 400 ft. The developer material lists a co-working lounge, a library lounge and a yoga deck at these levels. With towers of G+S+45 floors on the site plan, these spaces break up the height of the building and give residents somewhere to go without taking the lift all the way to the ground.
Points to ask about:
- Which lounge or deck is on which level, and whether residents of every floor can use all three.
- Whether the spaces are open or enclosed, and how they will be used in rain or peak summer.
- Opening hours, and how bookings will work if any are needed.
If you are choosing a floor, the sky garden levels also affect the units just above and below them. Our guide to choosing a 3 BHK at GAIA covers that.
The club and amenities
Club, landscape and amenity space together are listed at 1.75 lakh sq.ft, with 50+ amenities. The list includes three pools (two outdoor, one indoor all-weather) plus a kids pool, about 10,800 sq.ft of fitness zones, a hammam, sauna and spa, a private theatre, a cigar lounge, a sports bar, fine dining, a banquet hall, indoor courts for pickleball, badminton and squash, a LEGO and robotics room, art and pottery, dance studios, a music room, a tuition centre, an astronomical observatory and a business centre.
A few points to keep in mind. The 1.75 lakh sq.ft figure covers club, landscape and amenities together, so it is not all built-up club space. Some items, such as fine dining or a sports bar, will need an operator and running costs that residents are willing to support. How the club will be operated is not published. A long list is useful only if the spaces your family will use are sized for the number of residents. See the amenities page for the full list as published.
The consultant team
The developer has named:
- DP Architects, Singapore - principal architect
- Aedas and Blink, Singapore - interiors
- Grant Associates, UK - landscape
- Whitby Wood, UK - structure
Named consultants tell you who has been engaged for design. They do not tell you who the construction contractor is, how site supervision will run, or how closely the delivered building will match the renders. Those depend on execution by BPTP and its contractors. For background on the developer, see about BPTP.
IGBC Platinum pre-certification
IGBC is the Indian Green Building Council. A pre-certification is given at the design stage, based on what the project intends to build. It indicates that green-building measures have been planned. Final certification is a separate step after construction, so ask the developer whether and when they intend to pursue it.
The specific measures behind the rating, such as those for water, energy and materials, are not published in the material we have. Ask for the list if it matters to you.
Other stated specifications
Developer material also mentions Seismic Zone V design, VRV/VRF air-conditioning, imported marble flooring and a modular kitchen. These are developer statements until they appear in the builder-buyer agreement. Check that the specification schedule in the agreement matches what you were shown at the sales office.
Claim or confirmed
A simple way to sort the pitch:
- On record: RERA registration RC/REP/HARERA/GGM/963/695/2025/66 dated 27.06.2025 and building plan approval memo ZP-1025/SD(RD)/2025/19414 dated 23.05.2025. These can be checked.
- Stated by the developer: the "first" glass facade on the expressway, the amenity list, the consultant team, the specifications and the IGBC pre-certification. Ask for supporting documents.
- Not published: glass specification, club operator arrangements, maintenance charges and the facade cleaning system. Shared on request where available.
For how these pieces sit on the site, read how to read a master plan, or contact us for the brochure and plans. Prices start at Rs 3.5 Cr onwards, excluding statutory charges; see the price list.