
Most writing about a new launch is about price and returns. This piece looks at the other side: what an ordinary week would look like for a family living at GAIA Residences in Sector 102, Gurugram (Gurgaon), based on what the developer has published. Where something is not yet published, we say so.
The homes
GAIA is a 3 BHK project. Homes are listed at about 2,086 to 2,106 sq.ft, with four units around each lift core on the site plan. Corner units are listed with a wrap-around balcony. The developer's material mentions imported marble flooring in living areas, a modular kitchen and VRV or VRF air-conditioning, and describes the layouts as Vastu-aligned.
Four homes per core, served by six passenger lifts and one service lift per tower, is a comfortable ratio on paper. It means shorter lift waits in the morning and fewer neighbours sharing a landing. Unit plans with carpet areas are shared on request from the developer's plan set. The floor plans page explains what to compare between units.
Mornings and evenings in the club
Club, podium and landscape add up to 1.75 lakh sq.ft. For a household, the parts used every week are likely to be these:
- Fitness: about 10,800 sq.ft of gym space with cardio, weights and HIIT zones, plus boxing and pilates studios
- Pools: two outdoor pools, one indoor all-weather pool and a kids' pool, so swimming does not stop in winter
- Courts: an indoor block for pickleball, badminton and squash, which matters in Gurgaon's summer and smog months
- Wellness: spa, sauna and a Turkish hammam
For evenings and weekends there is a private theatre, bowling and arcade, a sports bar, a cigar lounge, fine dining and a banquet hall for family functions. The amenities page lists everything by type, and the gallery has renders of most spaces.
Sky gardens
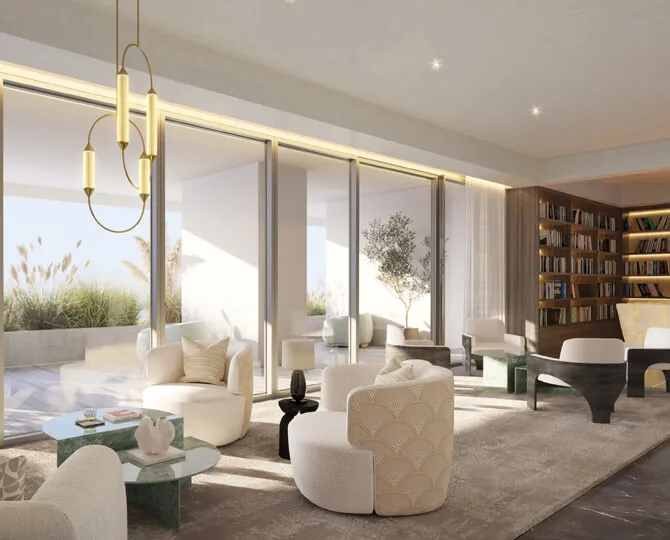
Each tower has three shared floors. The co-working lounge at 200 ft is for anyone working from home who wants a desk away from the family. The library lounge sits at 300 ft and the yoga deck at 400 ft. These are shared spaces, so a resident on the fifth floor has the same access as one on the fortieth. The concept explainer covers what they mean in practice.
For children
The club includes a children's wing: a LEGO and robotics room, art and pottery, two dance studios, a music room, a karate studio, a tuition centre and an astronomical observatory. How these are run, and whether classes are charged separately, depends on the club operator. That has not been announced, so ask about it before you count on it.
Green space and air
The development is IGBC Platinum pre-certified, and the landscape is by Grant Associates of the UK. The master plan places pools, lawns and the club podium between the tower blocks rather than along the road side. Final landscape details are in the developer's drawings, and the rendered plan on this site is an artistic impression.
Getting around
The site sits on the Dwarka Expressway frontage with a 12 m service road for entry and exit. The developer estimates 15 to 20 minutes to IGI Airport T3 and about 10 minutes to the Delhi border. The expressway meets NH-48 near Kherki Daula at its southern end, which is the route towards Cyber City and the rest of Gurgaon. A metro line along the corridor is proposed, but there is no confirmed timeline.
Drive times depend heavily on the hour. Before deciding, do the actual commute at the time you would make it. The location page lists the road details.
Schools, hospitals and shopping
The sectors around the expressway are still filling in, and some institutions that are often mentioned are some distance away or not open yet. Rather than name places here, we share a current list with drive times on request. The Sector 102 neighbourhood guide sets out what to check on a visit.
Security and services
Developer material lists five-tier security. The details of access control, power backup capacity per home and maintenance charges have not been published. These are worth getting in writing before booking, as they shape daily life more than most amenities do.
Next step
If the day-to-day picture fits your family, the practical next step is a site visit and the developer's price sheet. Prices start at ₹3.5 Cr, excluding statutory charges, and the price list page explains what is included. Call or WhatsApp us and we will set up the visit with the developer's sales team.